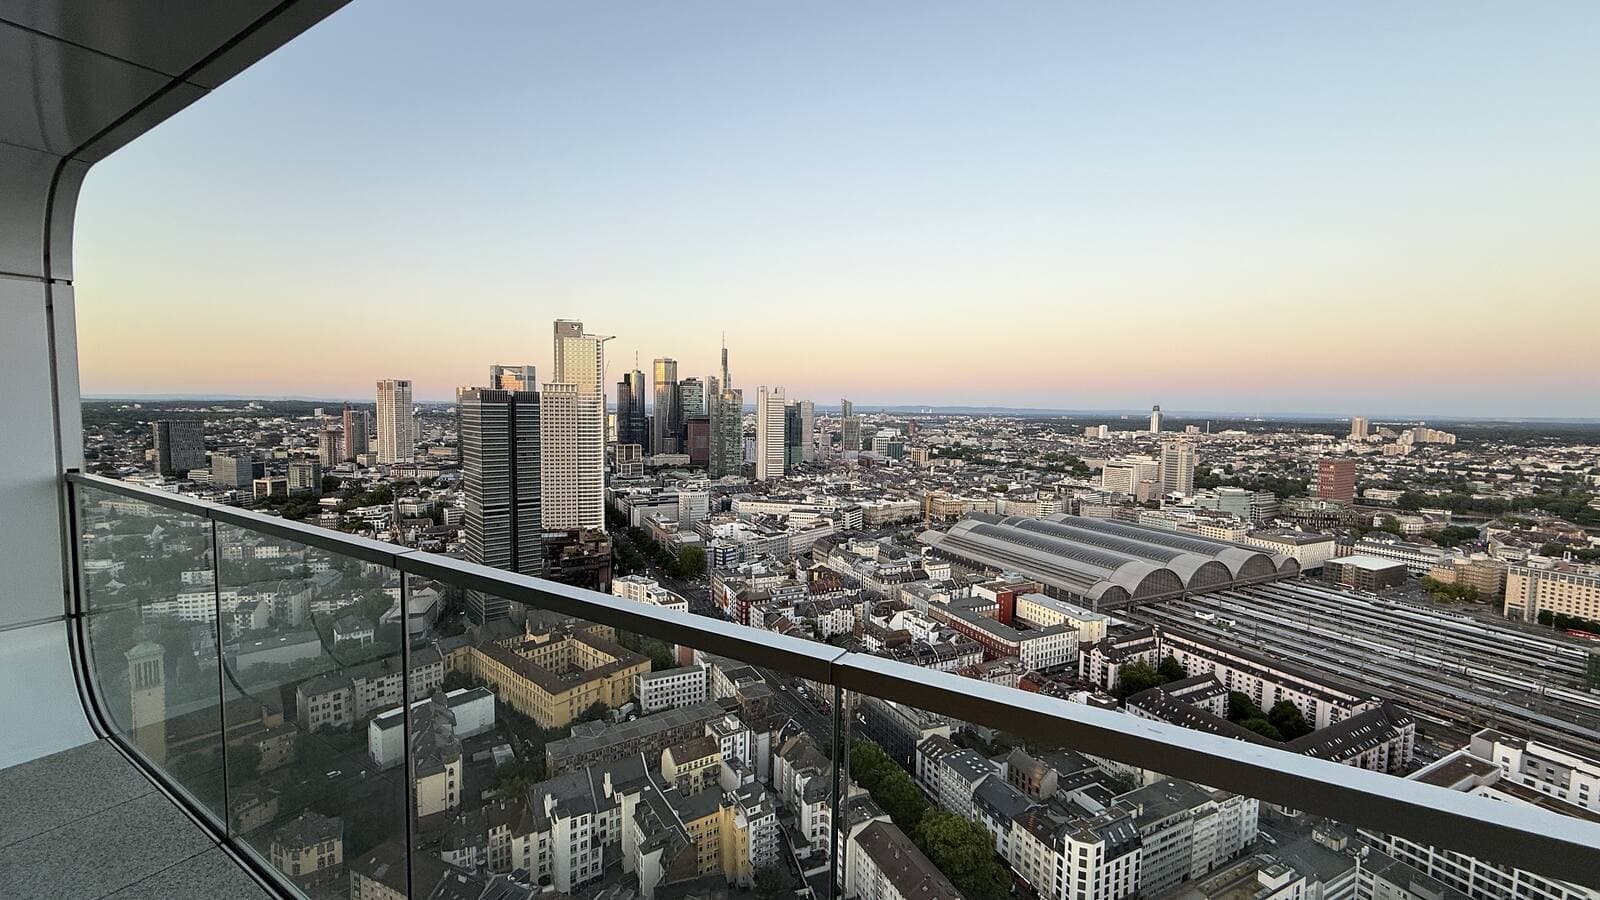
Grand Tower Frankfurt: Germany's tallest residential tower, an overview
Grand Tower at Europa-Allee 2 in Frankfurt is 180 metres tall across 47 floors, completed in 2020. It is Germany's tallest pure-residential ownership tower. Anyone buying here decides on floor and orientation first, not on square metres. The 41st is the highest standard floor below penthouse level. The building runs a 24-hour concierge, the Grand Garden on the 7th floor, and the Sunset Deck on the 43rd.
Grand Tower stands at Europa-Allee 2 in Frankfurt's Europaviertel, 180 metres tall across 47 floors. Completed in 2020, it is Germany's tallest pure-residential ownership tower. What makes it recognisable is the honeycomb façade: every balcony is a precast hexagonal concrete module, hoisted one storey at a time, designed by Magnus Kaminiarz.
I have lived on the 41st floor since 2023. What follows is not a brochure. It is what I would tell someone I know who was thinking of buying here.
Living above Frankfurt: architecture and daily life
What separates this tower from Frankfurt's other residential high-rises is less the specification than the geometry. The hexagonal modules are load-bearing rather than decorative, and they cannot be repeated anywhere in the existing stock.
- Honeycomb façade of load-bearing hexagonal modules rather than glass balustrade.
- 180 metres, 47 floors, completed 2020.
- Floor-to-ceiling glazing on the upper floors, frequently on two sides.
- Amenity floors on two separate levels, the 7th and the 43rd.
Buying in Grand Tower: what the layouts actually give you
The layouts are cut more efficiently than Frankfurt's pre-war classical stock. Buying here means buying view and orientation, not volume.
- Two to four room apartments through the standard stock, penthouse units at the crown.
- Corner apartments with a wrapping balcony, considerably rarer than the standard plans.
- Adaptable internal walls in some units, able to join the second bedroom to the living area.
What to actually check before buying in the building
Floor, orientation, the health of the maintenance reserve, how the Hausgeld splits by line item, and the minutes of the last three owners' meetings. A brochure rarely gives you more than the floor area.
Concierge and arrival
The lobby is six metres high, double height, finished in stone. The concierge desk is staffed around the clock. Day to day that mostly means parcels, contractor access, and guest arrivals are handled without anyone needing to be home.
Grand Garden: the roof garden on the 7th floor
The Grand Garden is a 1,000 m² landscaped garden on the 7th floor, for residents only. It is the space that makes the tower workable for a household with children, because it supplies outdoor ground without leaving the building.
Sunset Deck: the residents' terrace on the 43rd floor
The Sunset Deck sits two floors above the 41st, faces west, and is reserved for residents.
The residence on the 41st floor
The 41st is the highest standard floor below penthouse level. Our residence there measures 97.24 m², three rooms, two bedrooms, two bathrooms, with floor-to-ceiling glass on two sides.
The balcony wraps the south corner and is set into the honeycomb façade, so it is load-bearing concrete rather than a glass rail. The south-facing rooms look out over the neighbouring Spin tower, which is why the view from this floor stays unobstructed. That is precisely why the 41st is the interesting number in the building and the 35th or the 38th is not.
Inside, oak plank flooring runs throughout, the kitchen is finished in natural stone, and the ceiling height sits above the Frankfurt standard. One interior wall is prepared for removal: take it out and the second bedroom joins the living area as a single volume. The apartment was handed over to its first owner in 2020 and is furnished and move-in ready. The asking price is 1,310,000 euro, about 13,470 euro per square metre, with the parking space for 40,000 and the furniture for 20,000 euro available separately.
Why this floor is the threshold is set out at length in why the 41st floor is the quietest number in Frankfurt real estate.
Specification at a glance
- Oak plank flooring throughout, natural stone kitchen, ceiling height above standard.
- Wrap-around south-facing balcony, integrated into the honeycomb façade.
- Underfloor heating, supplied by district heating.
- Energy certificate issued as a demand certificate, final energy demand 67.9 kWh/(m²·a), efficiency class B.
- Underground parking space with a charging point and direct lift access to the 41st floor.
- Concierge around the clock, plus the Grand Garden and the Sunset Deck.
Location and surroundings in the Europaviertel
The Europaviertel was planned by Albert Speer and Partner as a coherent district between the city centre and the Messe, with green axes and private courtyards. The tower sits on its main axis.
Address and distances
- Europa-Allee 2, 60327 Frankfurt am Main, coordinates 50°06′30″N, 8°39′16″E.
- Skyline Plaza, shopping and a rooftop bar, five minutes on foot without leaving the podium.
- David Lloyd Club, racquet and health club, immediately adjacent.
- U5 Güterplatz at the door, part of a 515 million euro programme completing in 2027.
- Frankfurt Airport in eleven minutes, serving over 300 destinations.
- The ECB, the Bundesbank and the Messe all within twenty minutes.
Architecture rather than a sales office
There is no central sales desk for this building any more. First release is long finished, and everything now moves between owners. Anyone hunting a particular floor therefore talks to owners, not to a developer. How the façade is built is covered in the piece on the Kaminiarz honeycomb façade, the resident's view of the whole building sits in the Grand Tower guide, and the rest is collected in the Grand Tower hub.
In closing: buying an apartment in Grand Tower
The tower delivers height, a façade that cannot be reproduced, and amenity floors that are rare in the Frankfurt stock. What it does not deliver is choice. The building is full, supply is thin, and the good floors move seldom.
Anyone waiting for a south corner high up waits a long time. Our residence on the 41st floor is currently offered to a small pool of qualified buyers. To look at it properly, the enquiry form is on the homepage, and the unit detail sits on the 41st floor page.
External sources: Grand Tower on Wikipedia, skylineatlas on Grand Tower.
Frequently asked questions
- How tall is Grand Tower Frankfurt?
- 180 metres across 47 floors, completed in 2020, which makes it Germany's tallest pure-residential ownership tower. The honeycomb façade of precast hexagonal concrete modules was designed by the architect Magnus Kaminiarz and is what makes the building identifiable from across the city.
- What does an apartment in Grand Tower cost?
- Asking prices in the building run roughly €10,000 to €14,000 per square metre for standard residences on higher floors, with penthouse units above that. Almost all of the spread is explained by floor and orientation. A south corner high up and a north flank low down are different products even at identical floor area.
- Can I buy an apartment in Grand Tower Frankfurt?
- Yes. The building has been fully occupied since first release in 2020, so everything now trades as resale between owners. Supply is correspondingly thin and moves in bursts. Our own residence on the 41st floor is currently offered to a small pool of qualified buyers.
- What services does Grand Tower offer residents?
- A 24-hour concierge in a six-metre double-height stone lobby. Beyond that, the Grand Garden, a 1,000 m² landscaped roof garden on the 7th floor, and the Sunset Deck, a west-facing private residents' terrace on the 43rd. Underground parking spaces carry electric charging points with direct lift access.
- What is the location and infrastructure around Grand Tower?
- The tower stands at Europa-Allee 2 in the Europaviertel, the district masterplanned by Albert Speer and Partner between the city centre and the Messe. Skyline Plaza is five minutes on foot and the David Lloyd Club is immediately adjacent. The airport is eleven minutes away, and the ECB, the Bundesbank and the Messe all sit within twenty.
- Who lives in Grand Tower Frankfurt?
- A mixed and largely international set of residents, professional athletes among them. The building sold out on first release and has been continuously occupied since 2020. Nothing more specific can honestly be said, because an owners' association does not publish a member list.
Read deeper
The journal cluster extends this pillar with single-topic posts. Start with the cluster overview or jump straight to a post.
Grand Tower Frankfurt, the building notes
Long-form resident notes on Grand Tower Frankfurt: concierge, amenities, floor differences, facade, Hausgeld, and honest comparisons to FOUR and EDEN.
What does one floor higher cost at Grand Tower?
How sharply the price per square metre climbs with the floor at Grand Tower: the first-sale price curve as an index, the step at floor 31, and the penthouse threshold at 43.
A penthouse at Grand Tower Frankfurt, or the 41st floor below it
Penthouse at Grand Tower Frankfurt or the highest standard floor below it: what actually changes between the levels, in layout, view, price and resale.
Grand Tower Frankfurt prices: what an apartment actually costs
Grand Tower Frankfurt prices: the per-square-metre band, why floor and orientation explain almost the whole spread, plus Hausgeld, Grundsteuer and closing costs.